Leased By
- Loading...
- Loading...
- Photos
- Description
House in Roseville
House-Like Ground-Floor Sanctuary with Oversized outdoor living, 3 Bed | 2 Bath | 2 Car
- 3 Beds
- 2 Baths
- 2 Cars
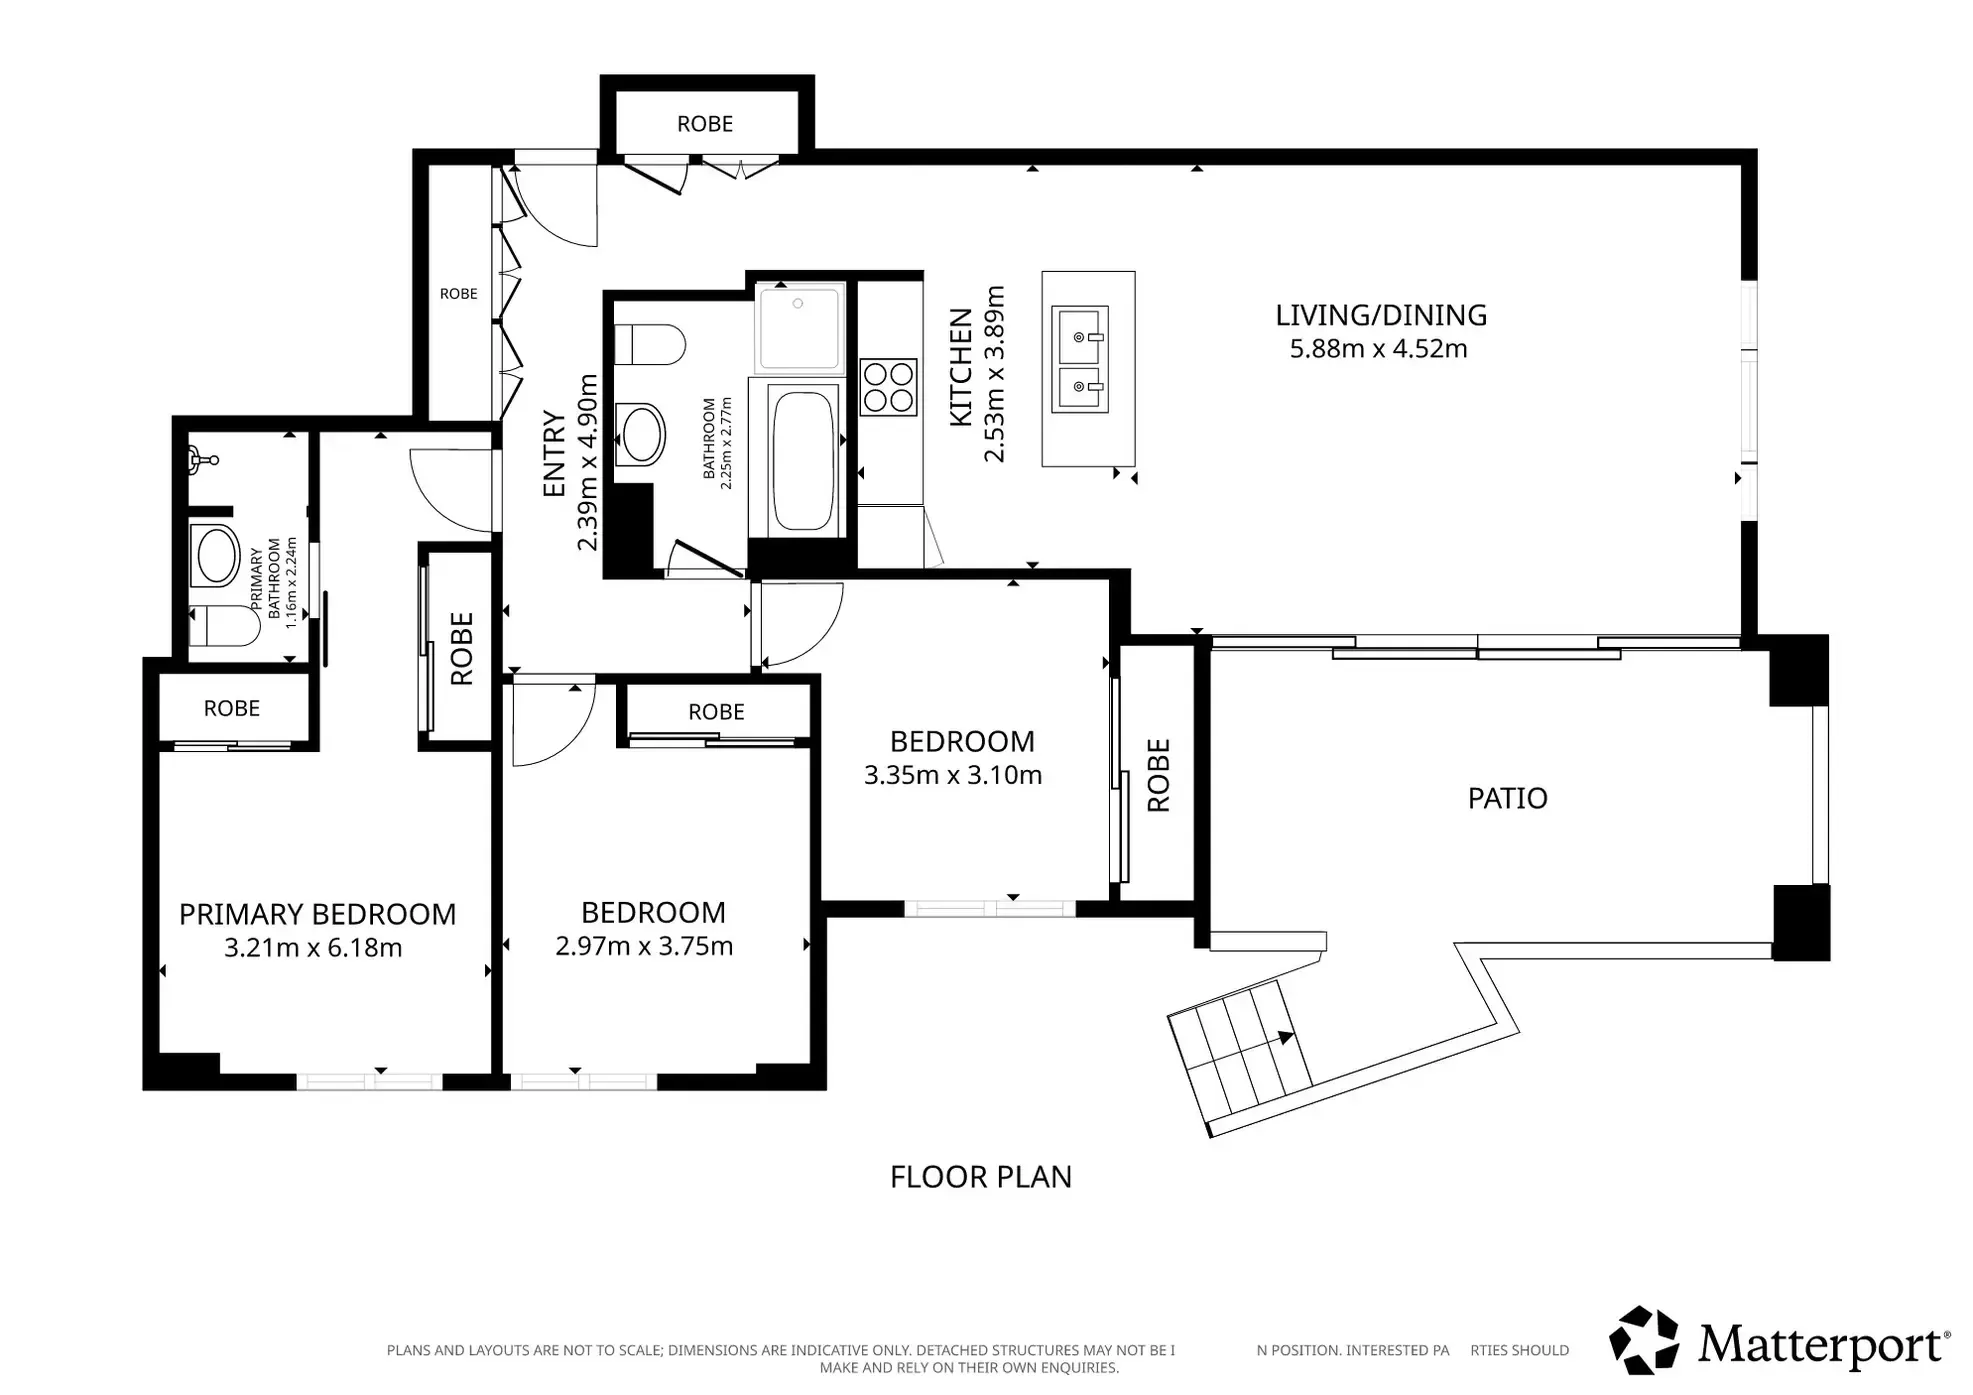
Set within a peaceful, tree-lined Roseville enclave, this beautifully appointed ground-floor residence delivers an exceptional sense of space, privacy, and effortless indoor-outdoor living.
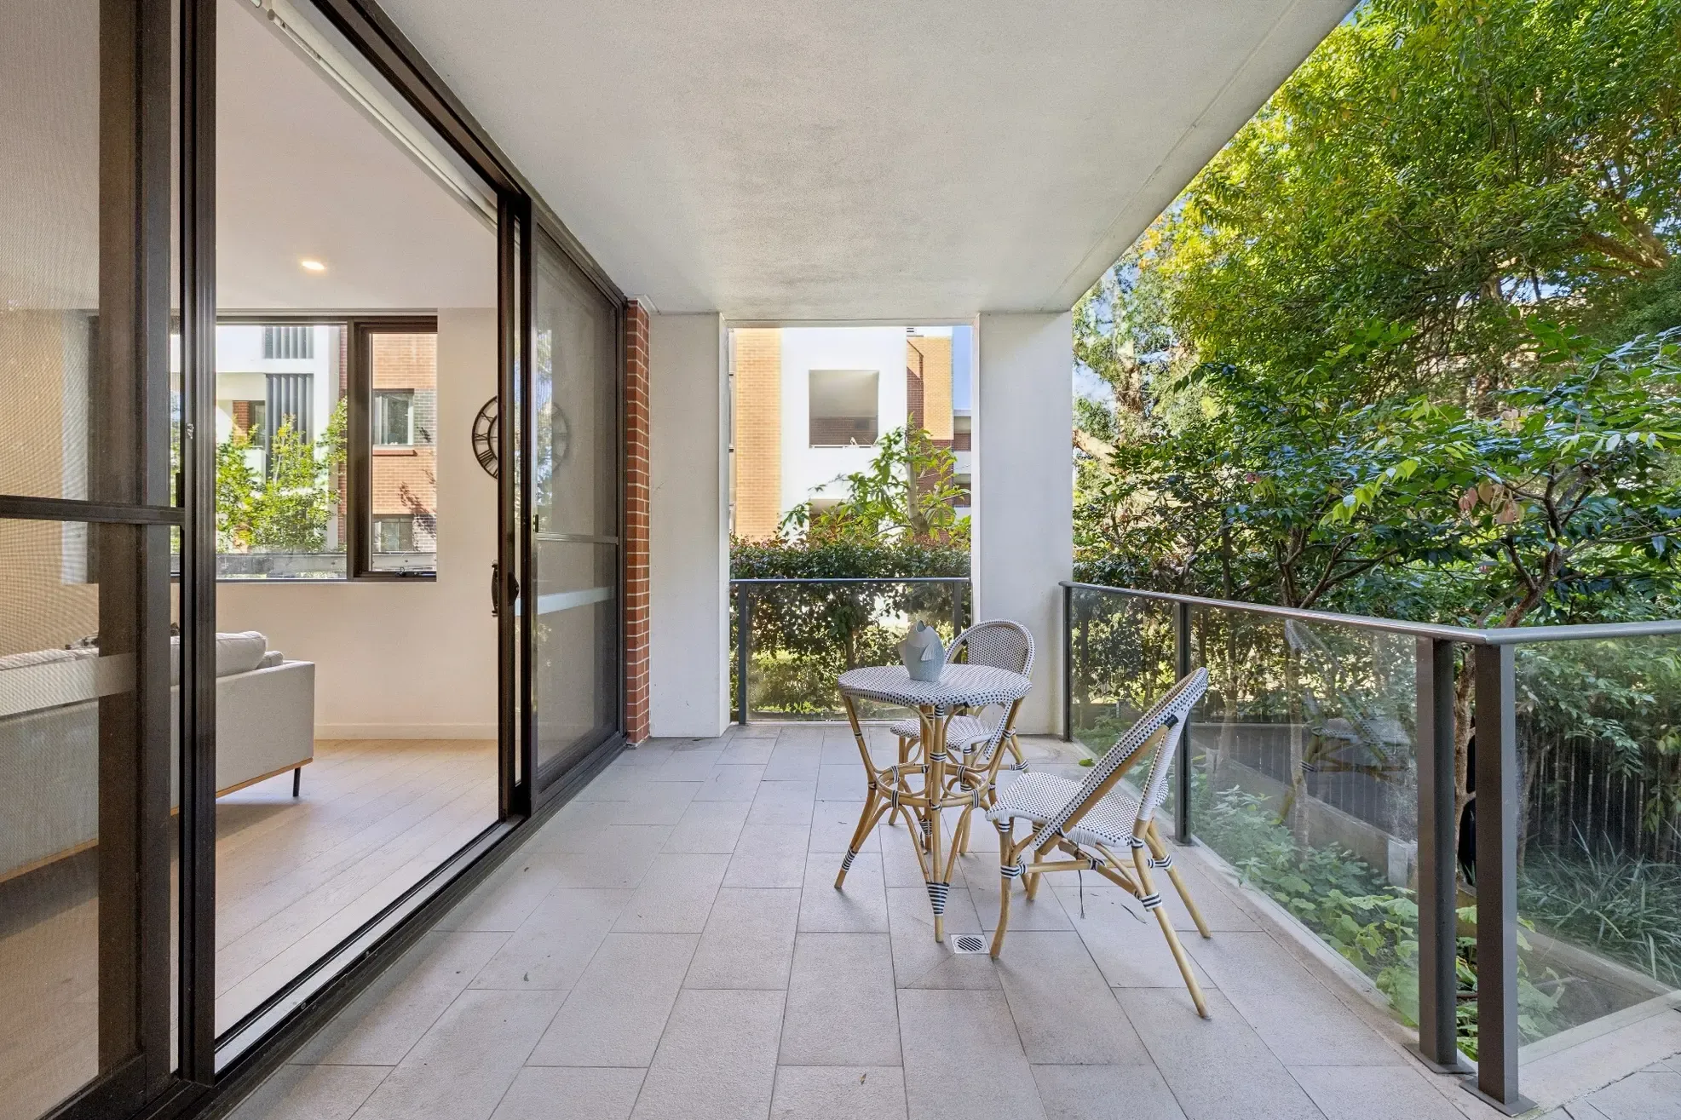
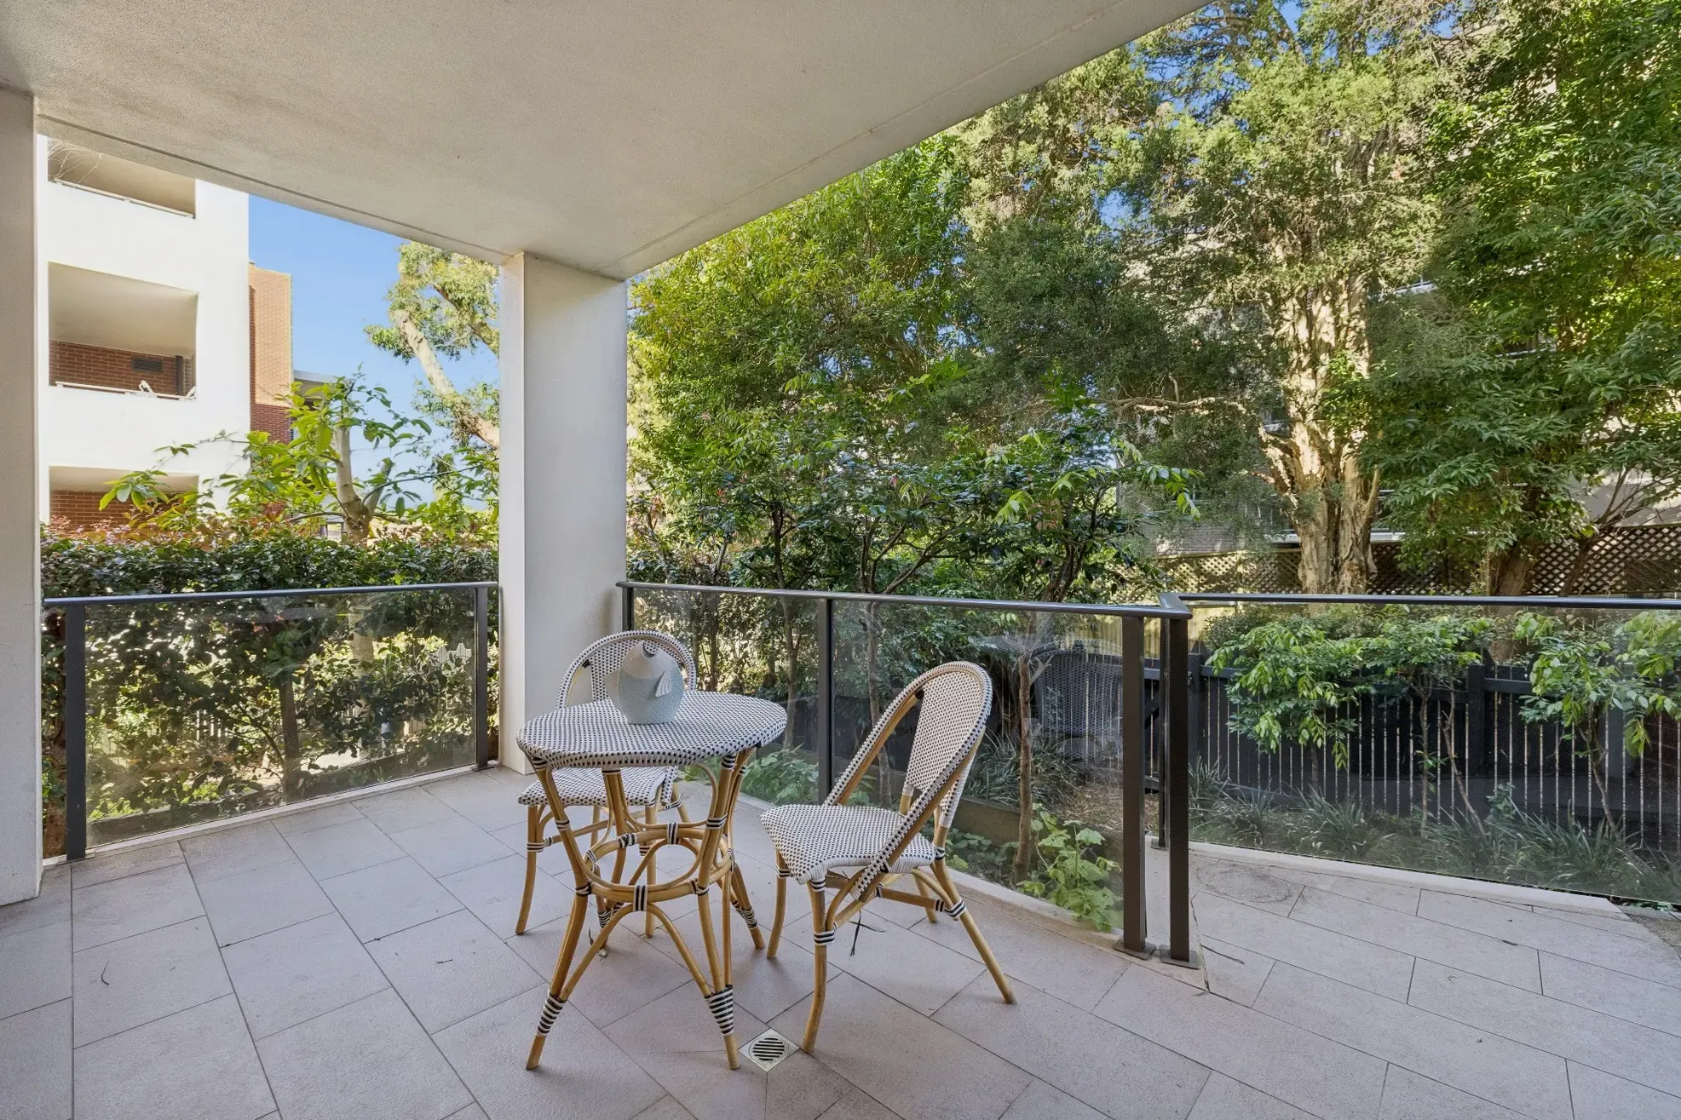
Enjoying a prized corner position bathed in natural light, the apartment flows seamlessly out to an oversized private courtyard-creating an idyllic setting for alfresco entertaining or quiet relaxation amid lush greenery. Rare direct gate access to the landscaped communal gardens and BBQ area further enhances the home's house-like proportions and connection to the outdoors.
Finished with quality materials and thoughtfully designed for modern living, this residence combines generous interiors with premium inclusions in an ultra-convenient pocket, just moments from Roseville Village, city transport, leading schools, and Chatswood CBD.
What we love about the property:
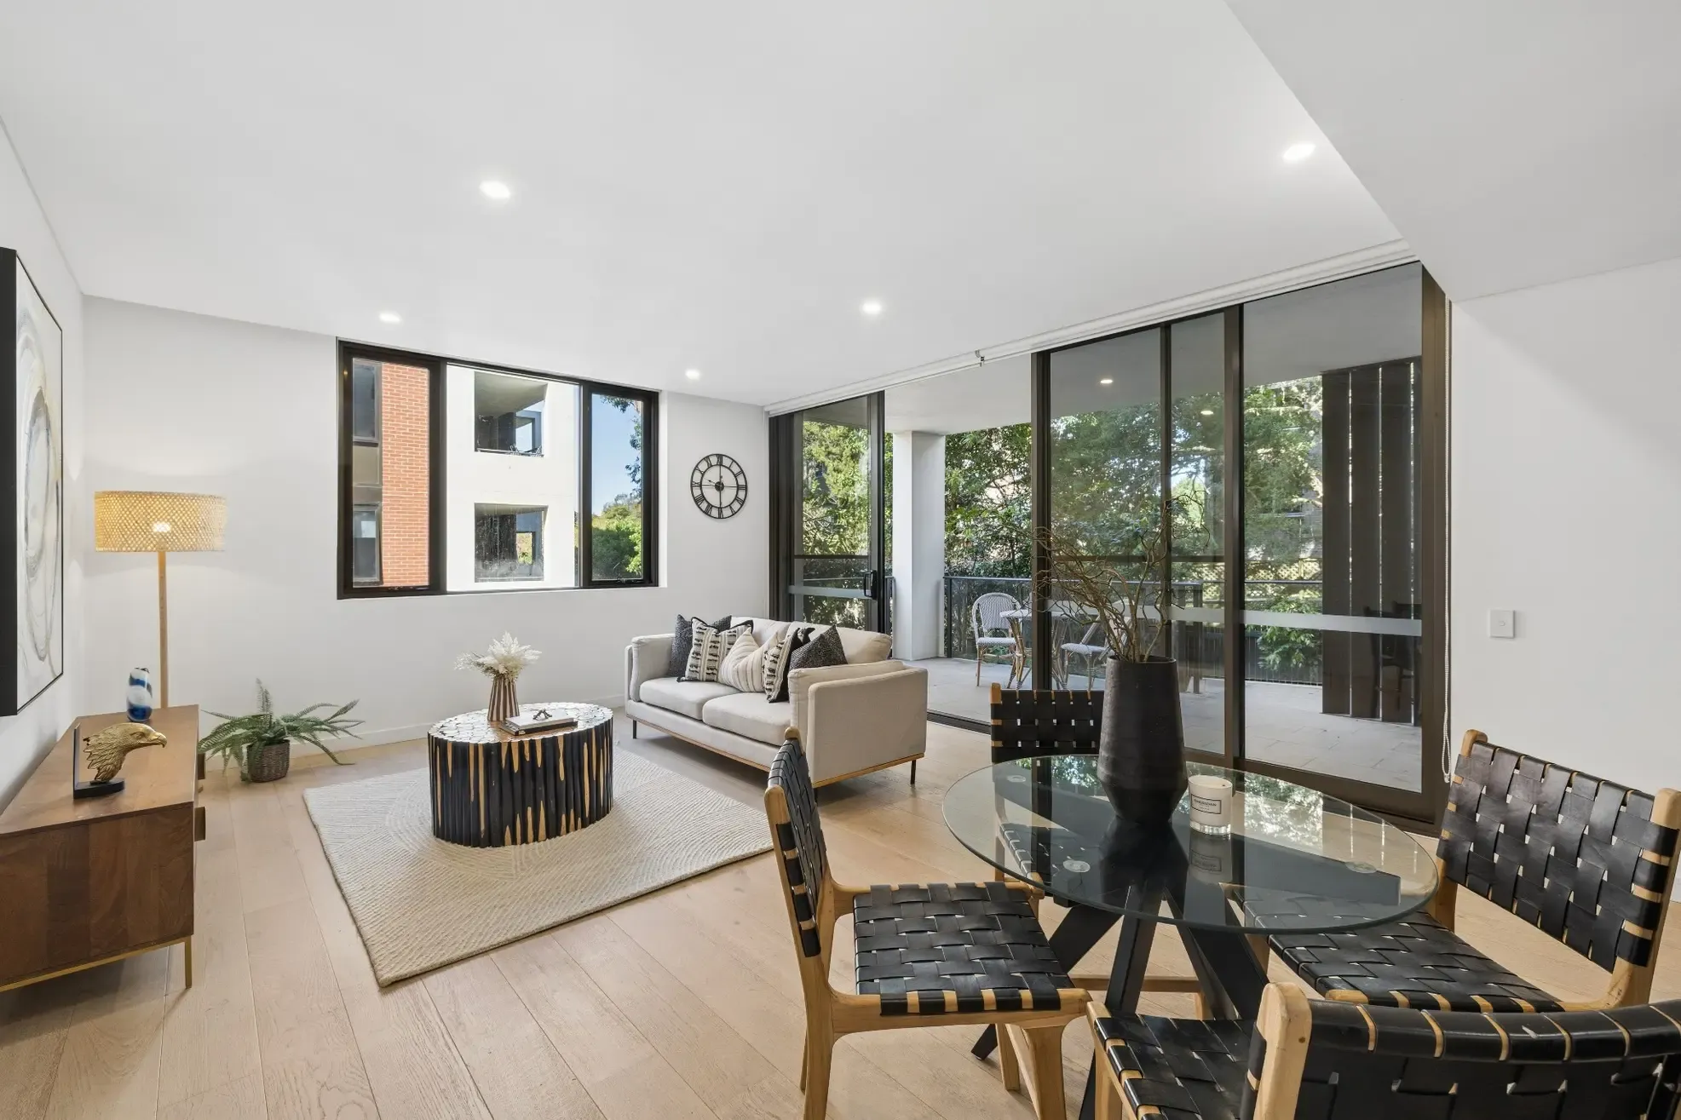
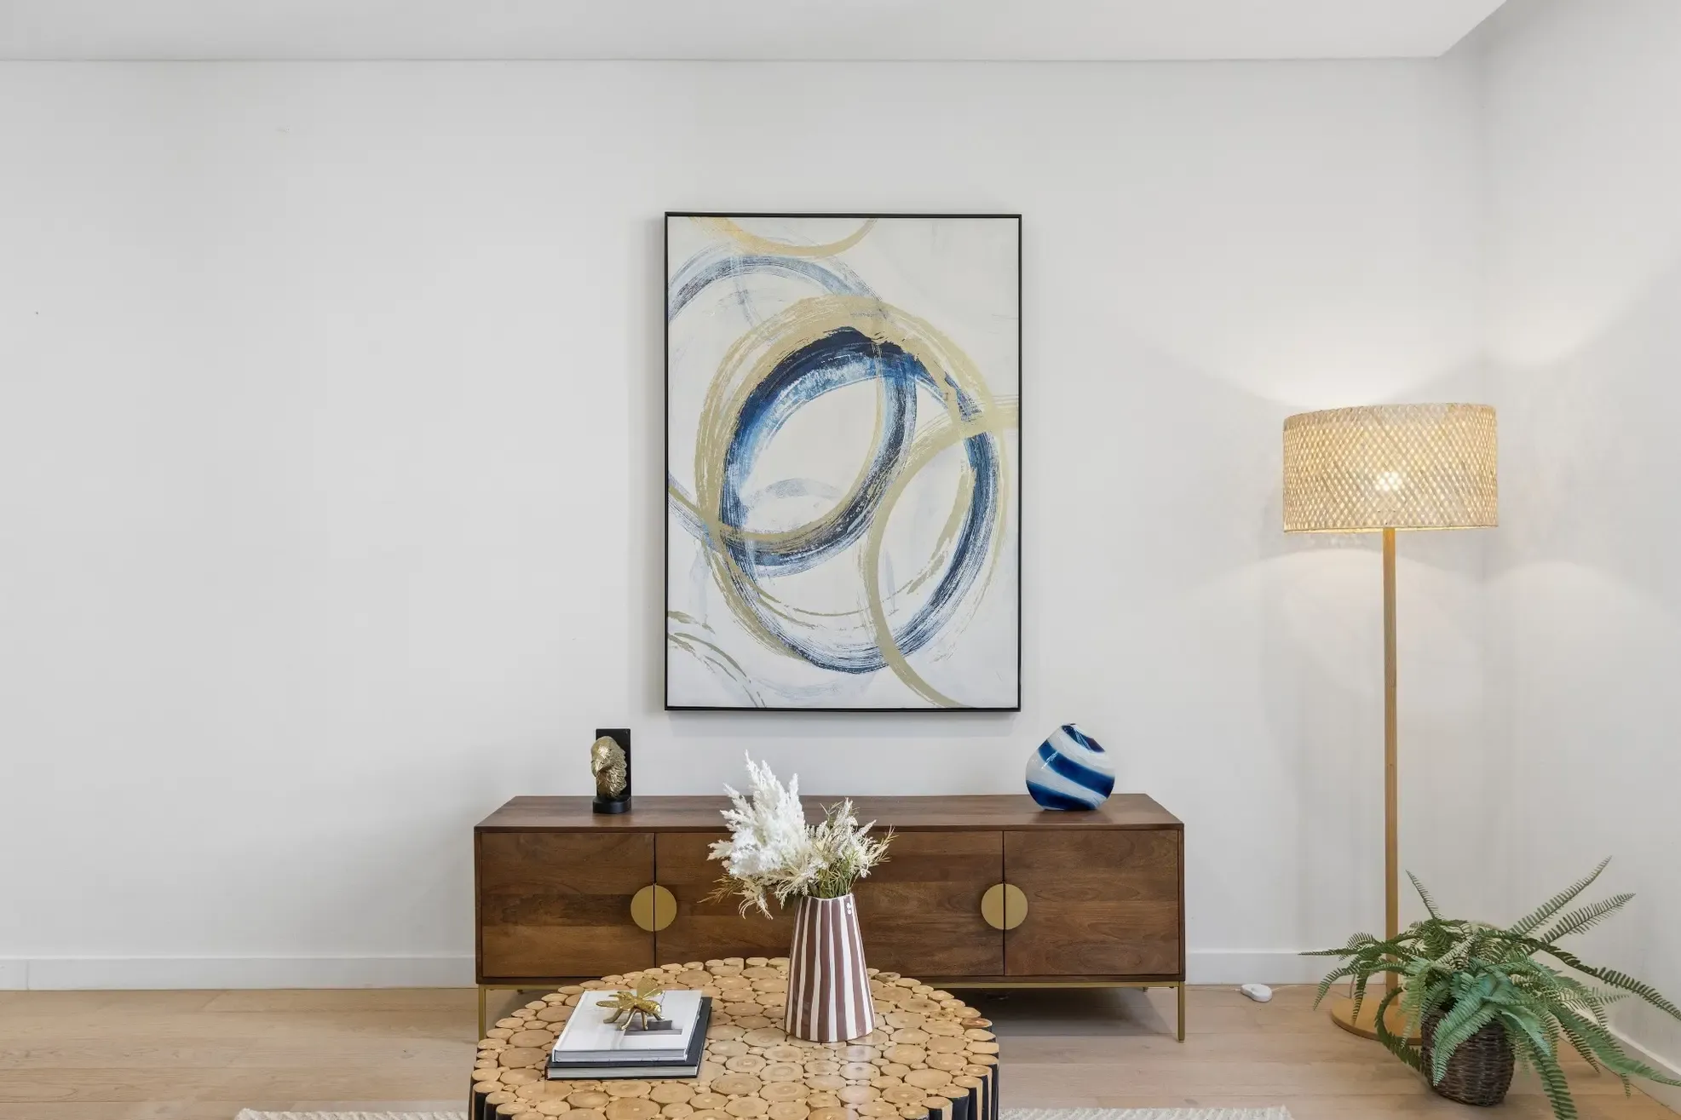
Expansive open-plan living and dining zone filled with natural light
Oversized private courtyard ideal for effortless entertaining
Prized corner position offering enhanced peace and privacy
Rare direct gate access to landscaped communal gardens and BBQ facilities
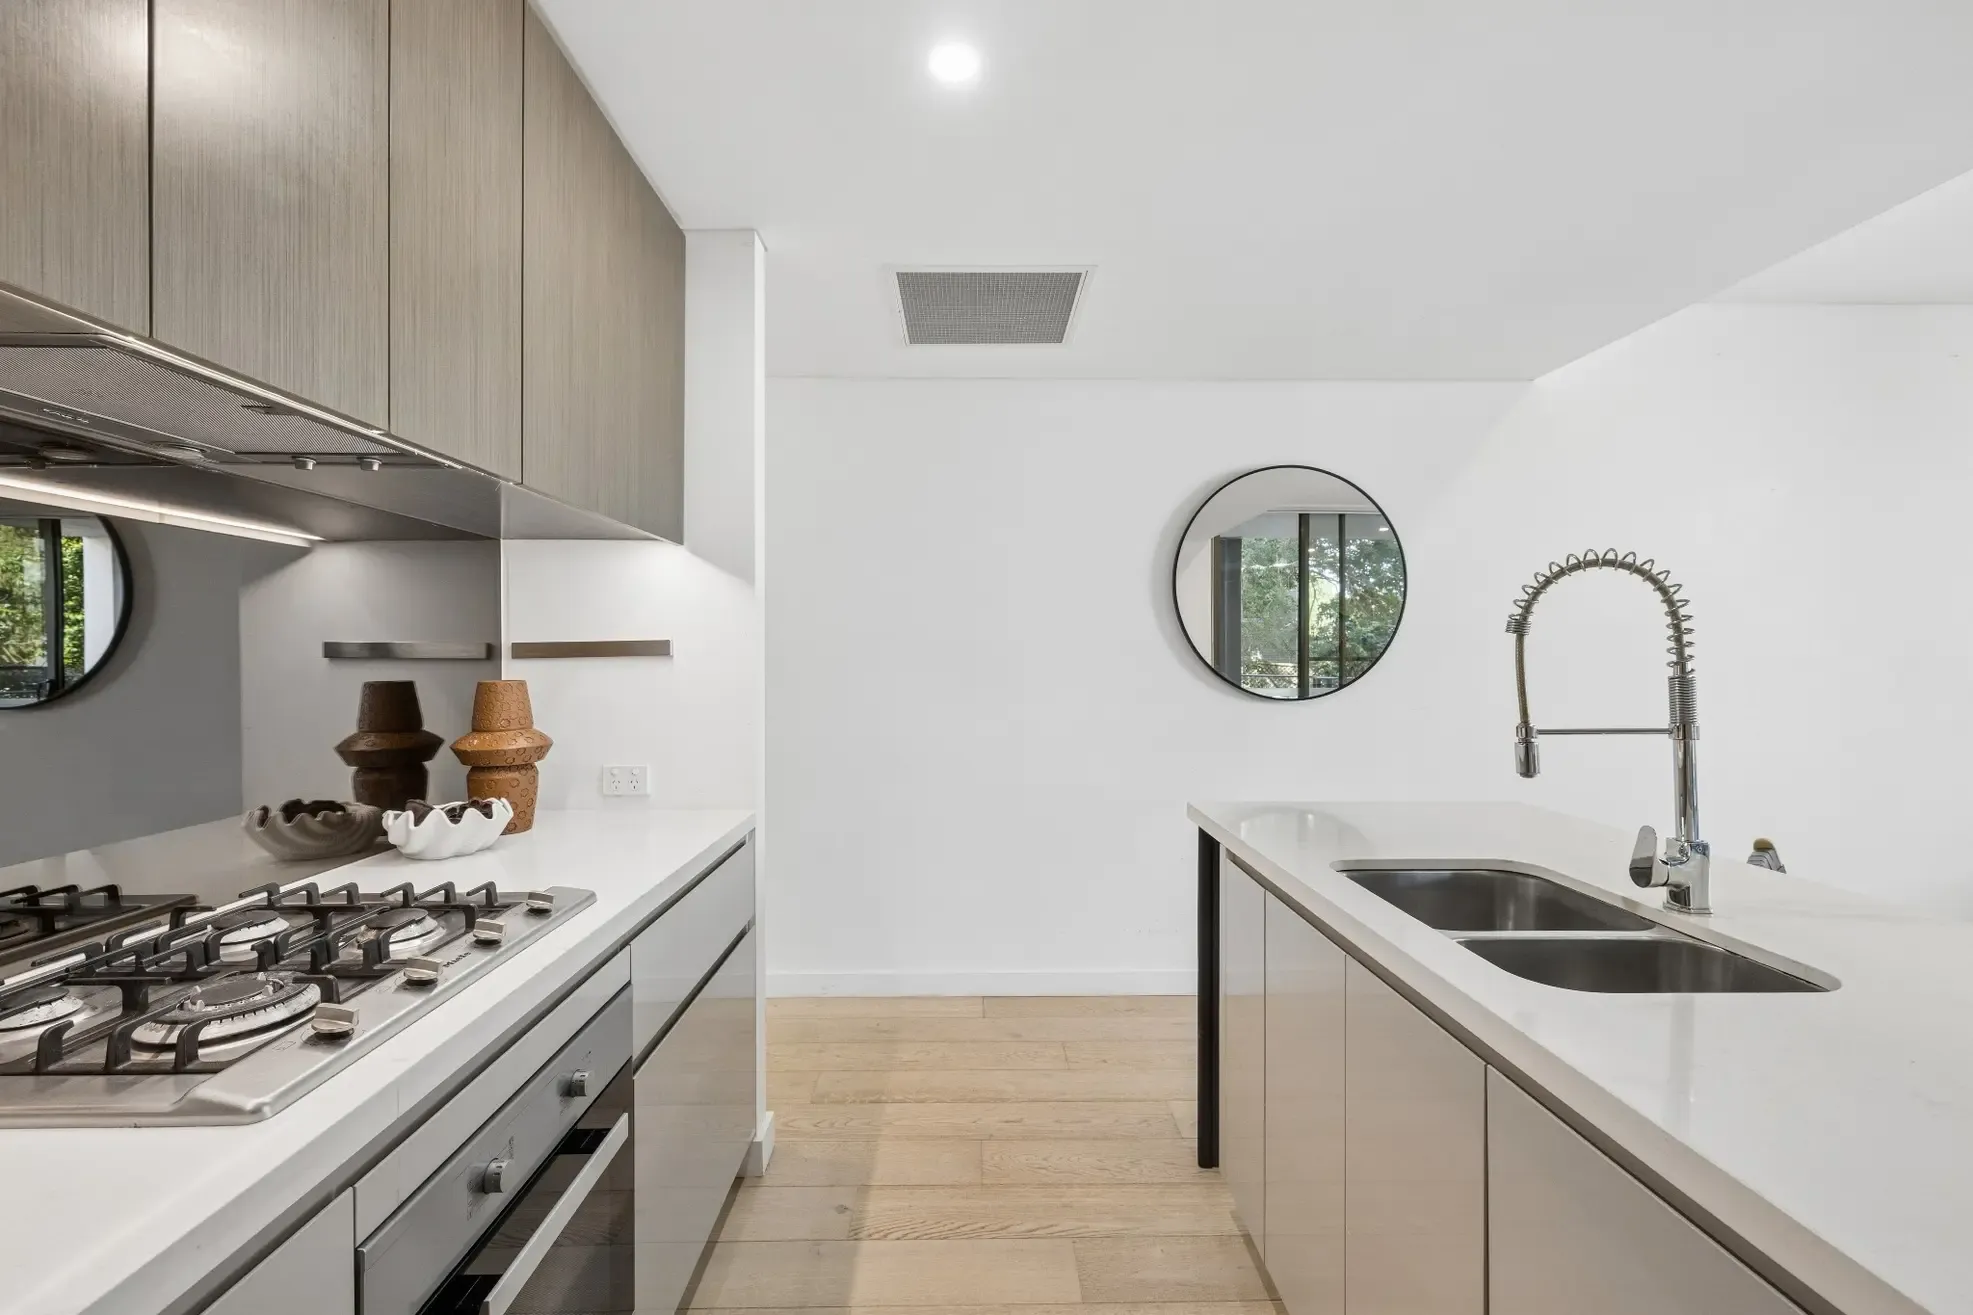
Designer gas kitchen featuring stone benchtops and Miele appliances
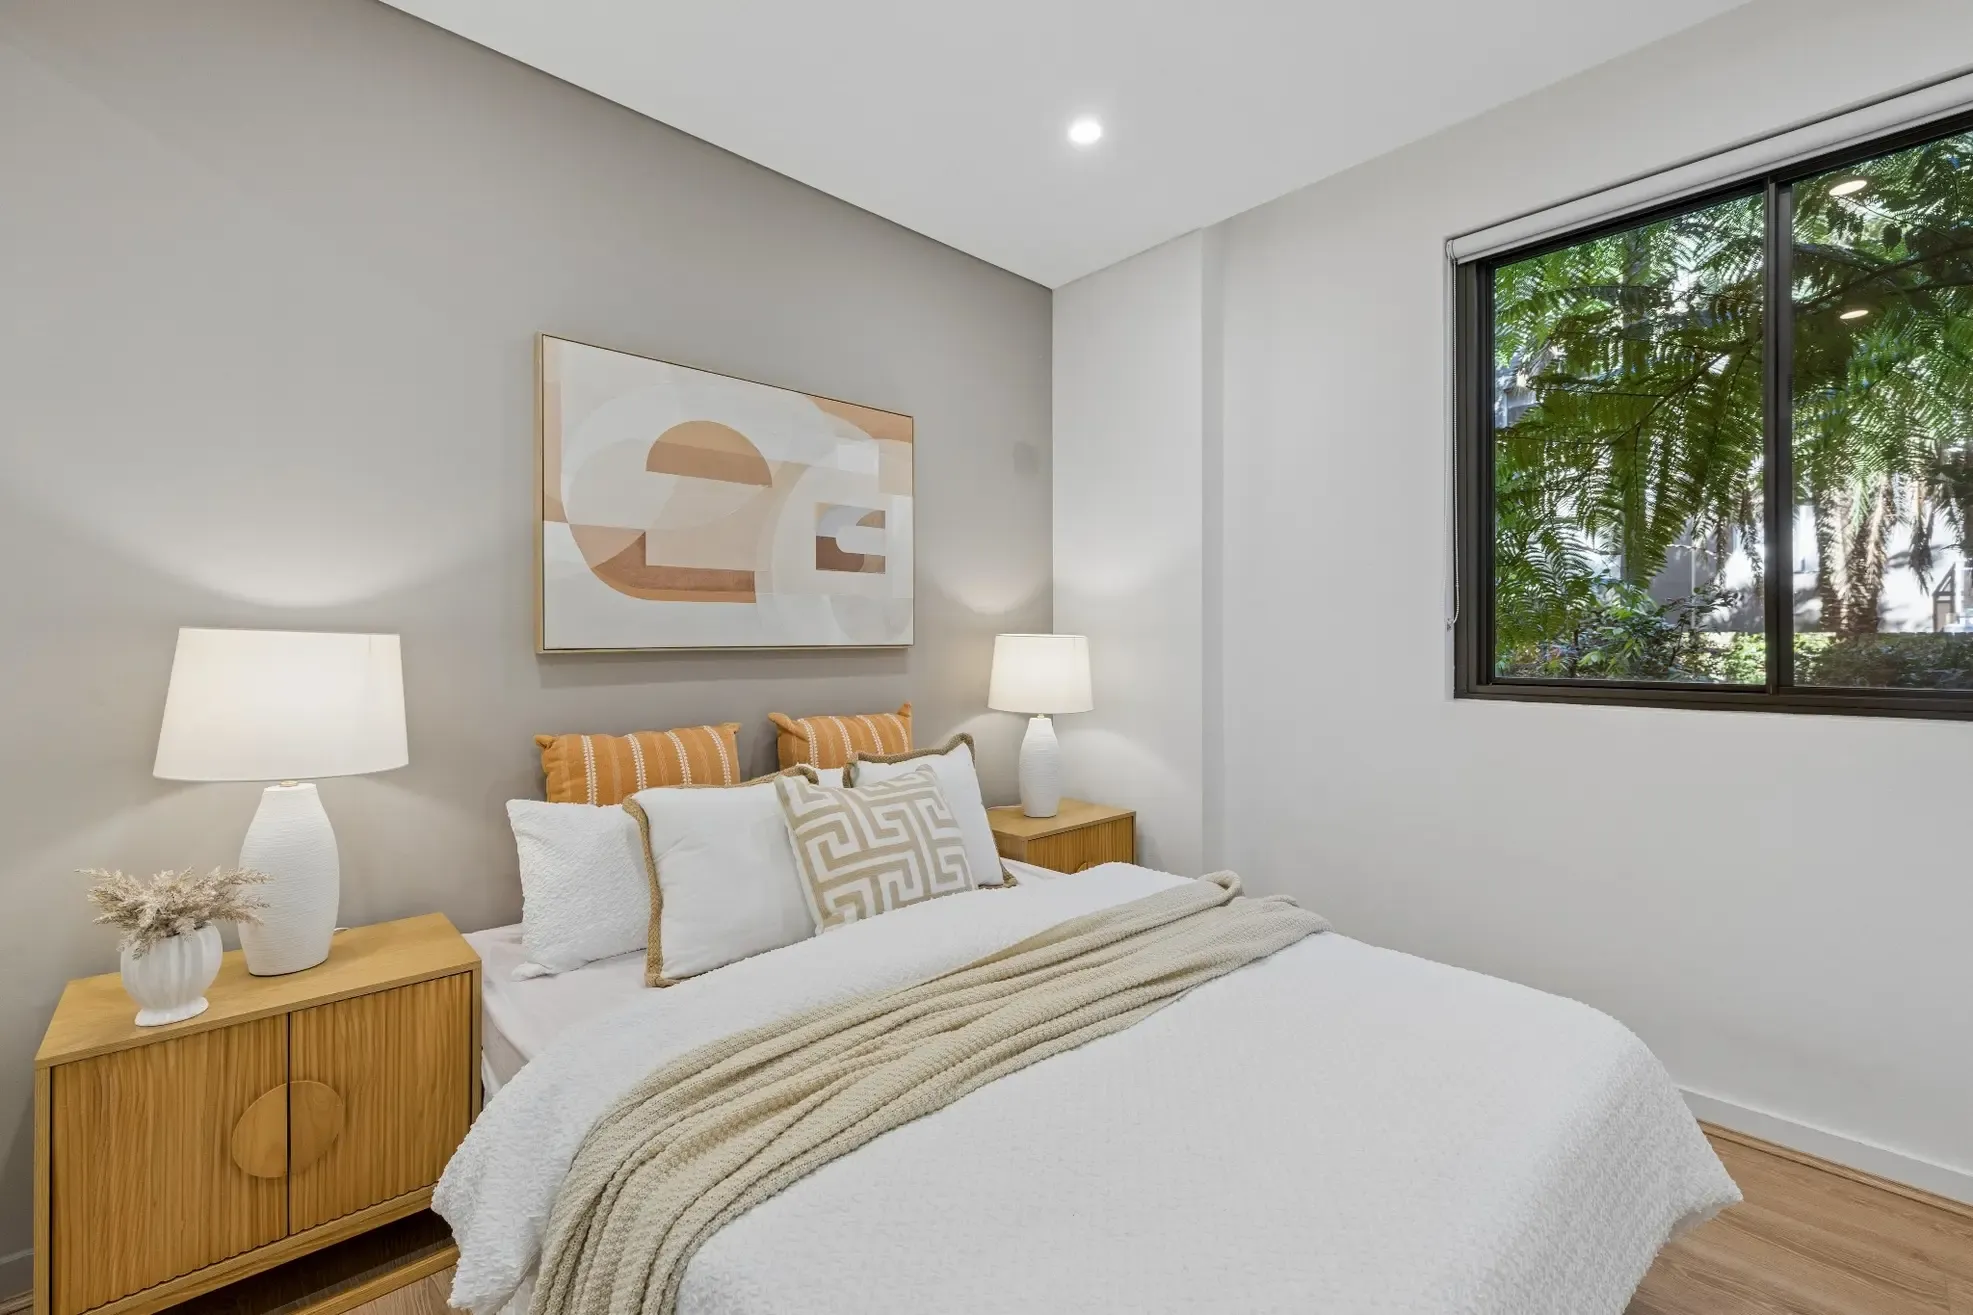
Timber flooring, contemporary finishes, and dimmable lighting throughout
Ducted air conditioning for year-round comfort
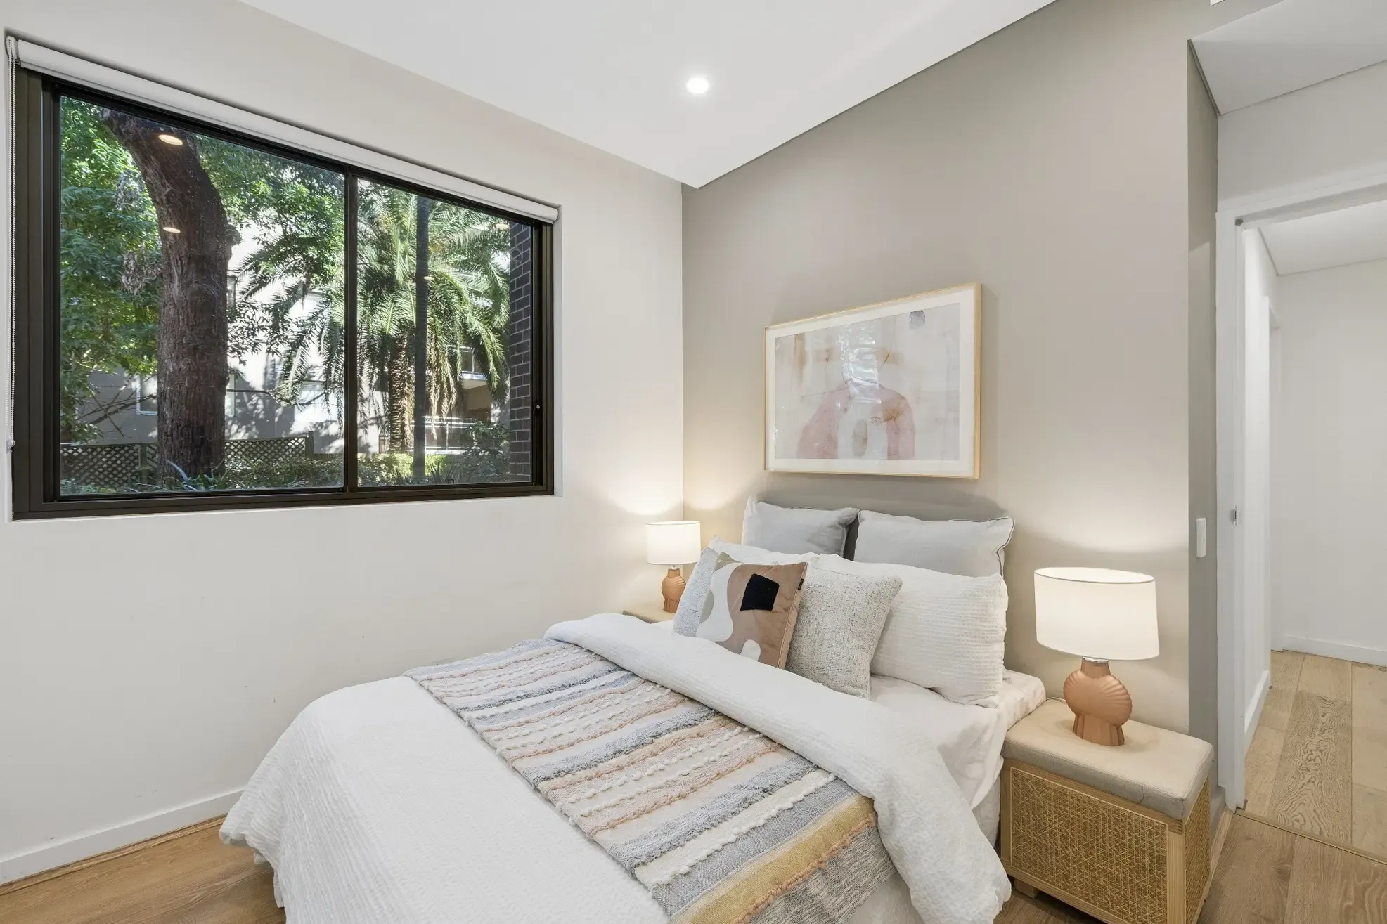
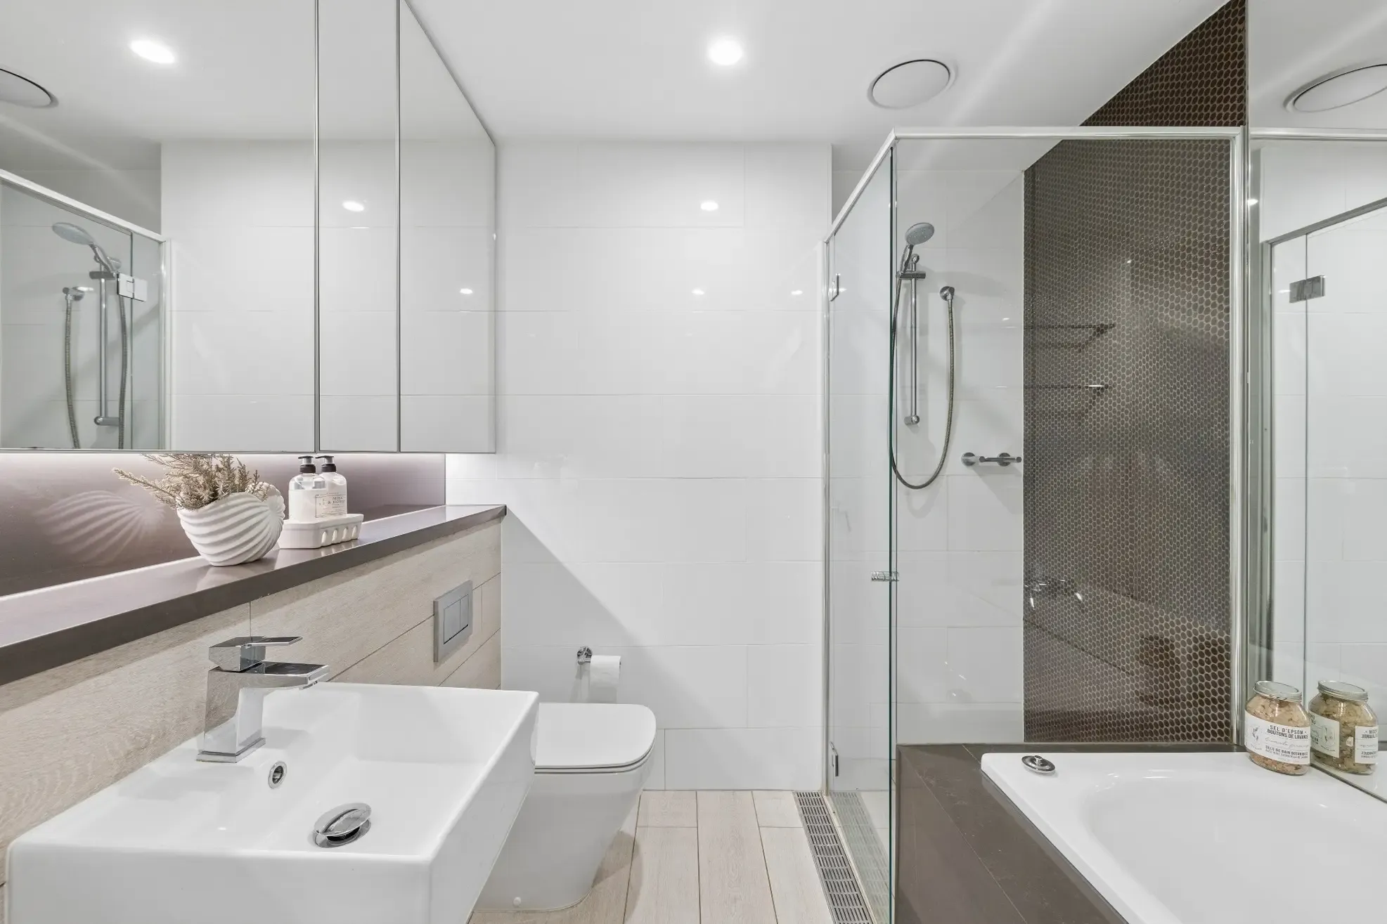
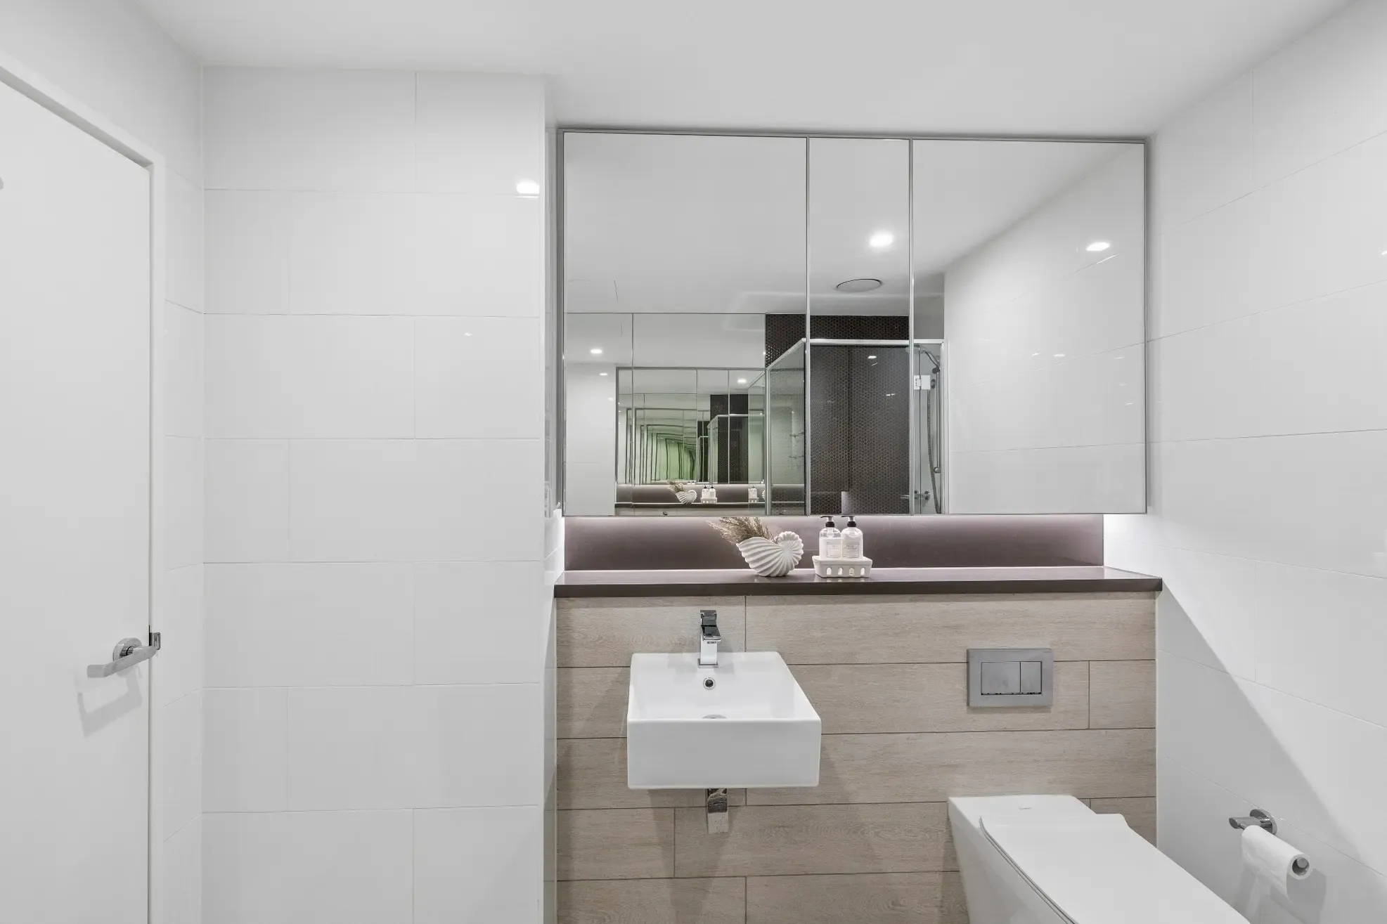
Three generous bedrooms with built-in wardrobes; master with private ensuite
Internal laundry complete with dryer
Keyless apartment entry plus two secure side-by-side car spaces
Easy stroll to Roseville Station, village shops, local cafés, and quality schools
Minutes to Chatswood CBD's premier shopping, dining, and lifestyle hub
House-Like Ground-Floor Sanctuary with Oversized Courtyard3 Bed | 2 Bath | 2 Car
Tucked away in a tranquil, tree-lined street, this private corner residence redefines apartment living with its generous house-like proportions, sunlit interiors, and seamless indoor-outdoor flow.
Designed for effortless entertaining, the expansive open-plan living area spills onto a sprawling private courtyard framed by greenery-complete with rare direct gate access to the complex's landscaped gardens and BBQ area. Inside, warm timber floors, stone surfaces, and Miele appliances set a tone of understated luxury, while three well-proportioned bedrooms provide a peaceful retreat for families, downsizers, or professionals alike.
Highlights:
Prized ground-floor corner setting with abundant natural light and privacy
Expansive private courtyard with direct gate access to communal gardens & BBQ area
Gourmet stone and gas kitchen equipped with premium Miele appliances
Three spacious bedrooms with built-ins, including a master suite with ensuite
Timber floorboards, dimmable lighting, and ducted air conditioning
Keyless entry, internal laundry with dryer, and two side-by-side secure car spaces
Walking distance to Roseville Station, village cafés, and sought-after local schools
Rapid access to Chatswood CBD's retail, dining, and transport interchange
2 garage spaces
3
2